Blue Mountain Beach
Florida / Townhome renovation
 Lemonade Interiors STRATEGIC HOME STAGING
Every home we stage is a blank canvas in its own way. On the first walkthrough, we look at what’s already in place. The paint and flooring set the palette. The ceiling height tells us how much scale the room can carry.
Then we work out how the room should feel and how someone might use it. That guides where we put the furniture and what we choose for the walls. We want the room to feel a little more special than everyday life and still feel like somewhere you could come home to. That’s approachable luxury to us.
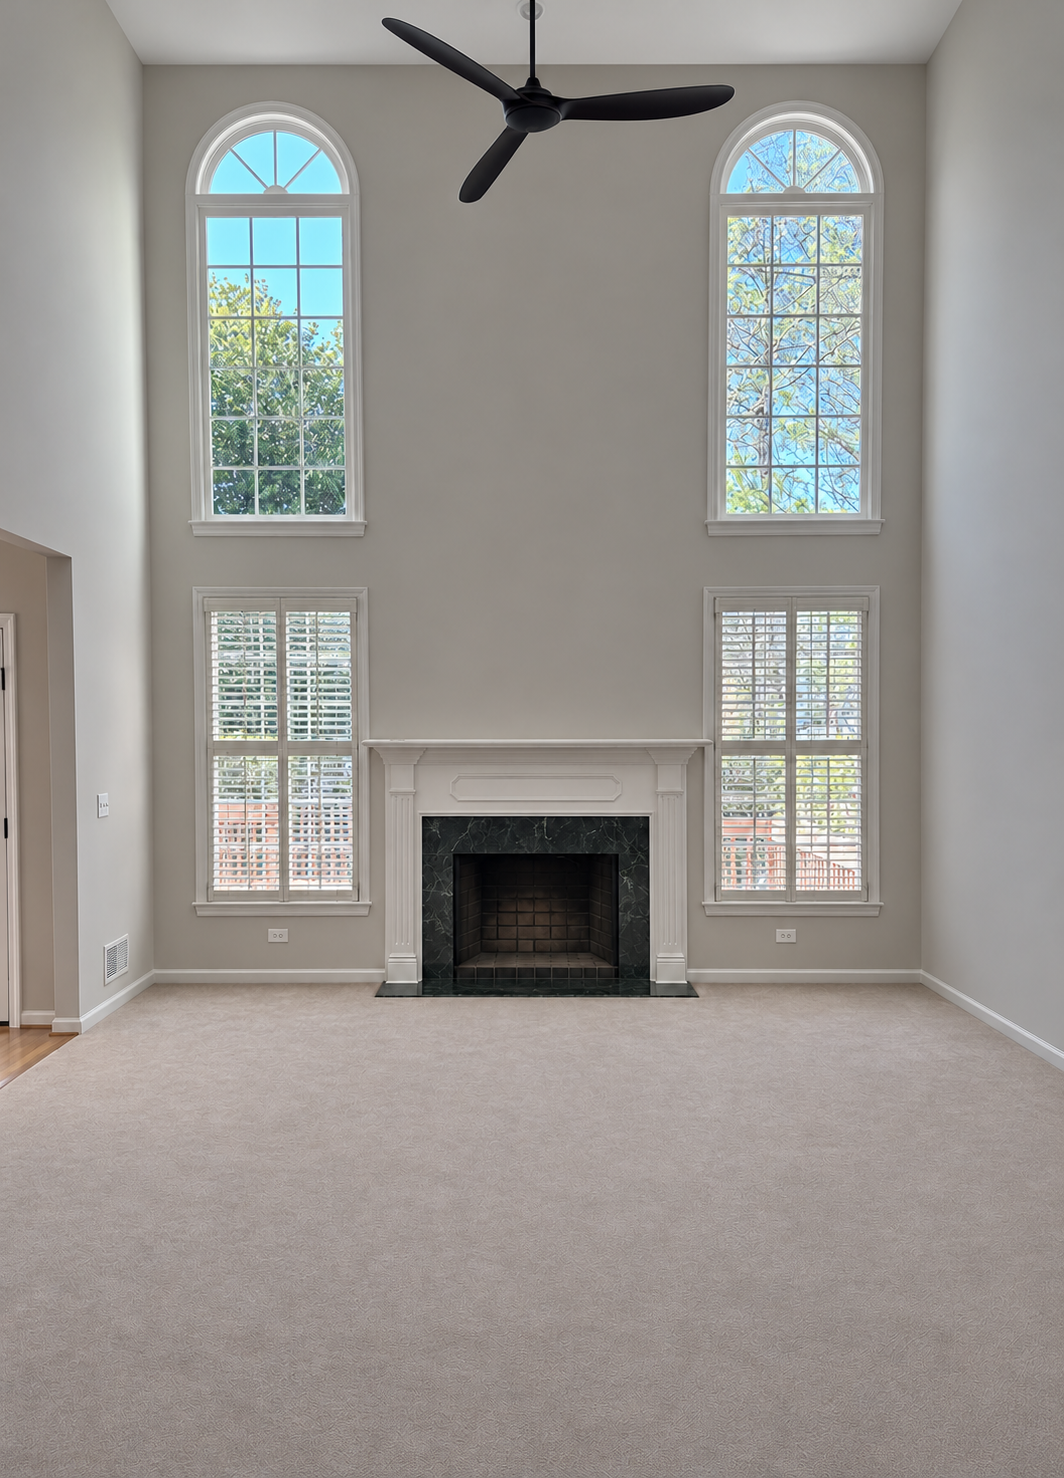
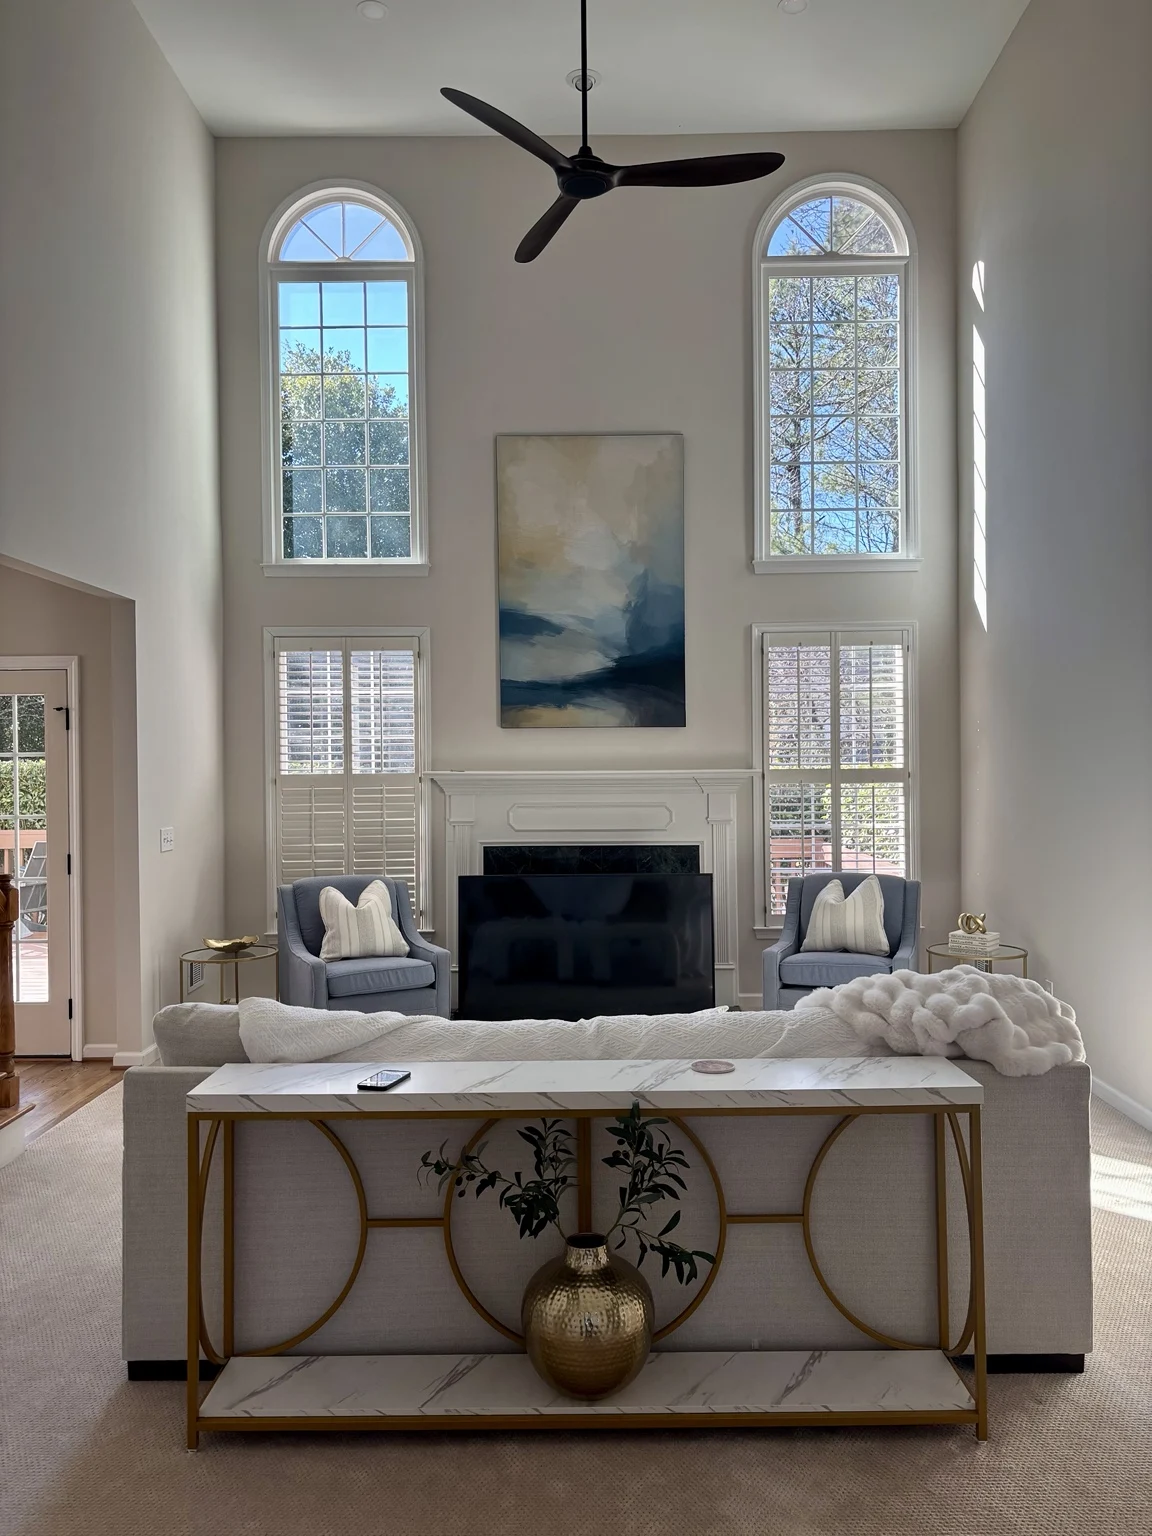
Look up when you step into this great room. The artwork above the fireplace gives your eye a reason to follow the height of the wall.
Stand in the living room and you can see straight through to the dining area. We used that sightline to decide how to tie the two spaces together.
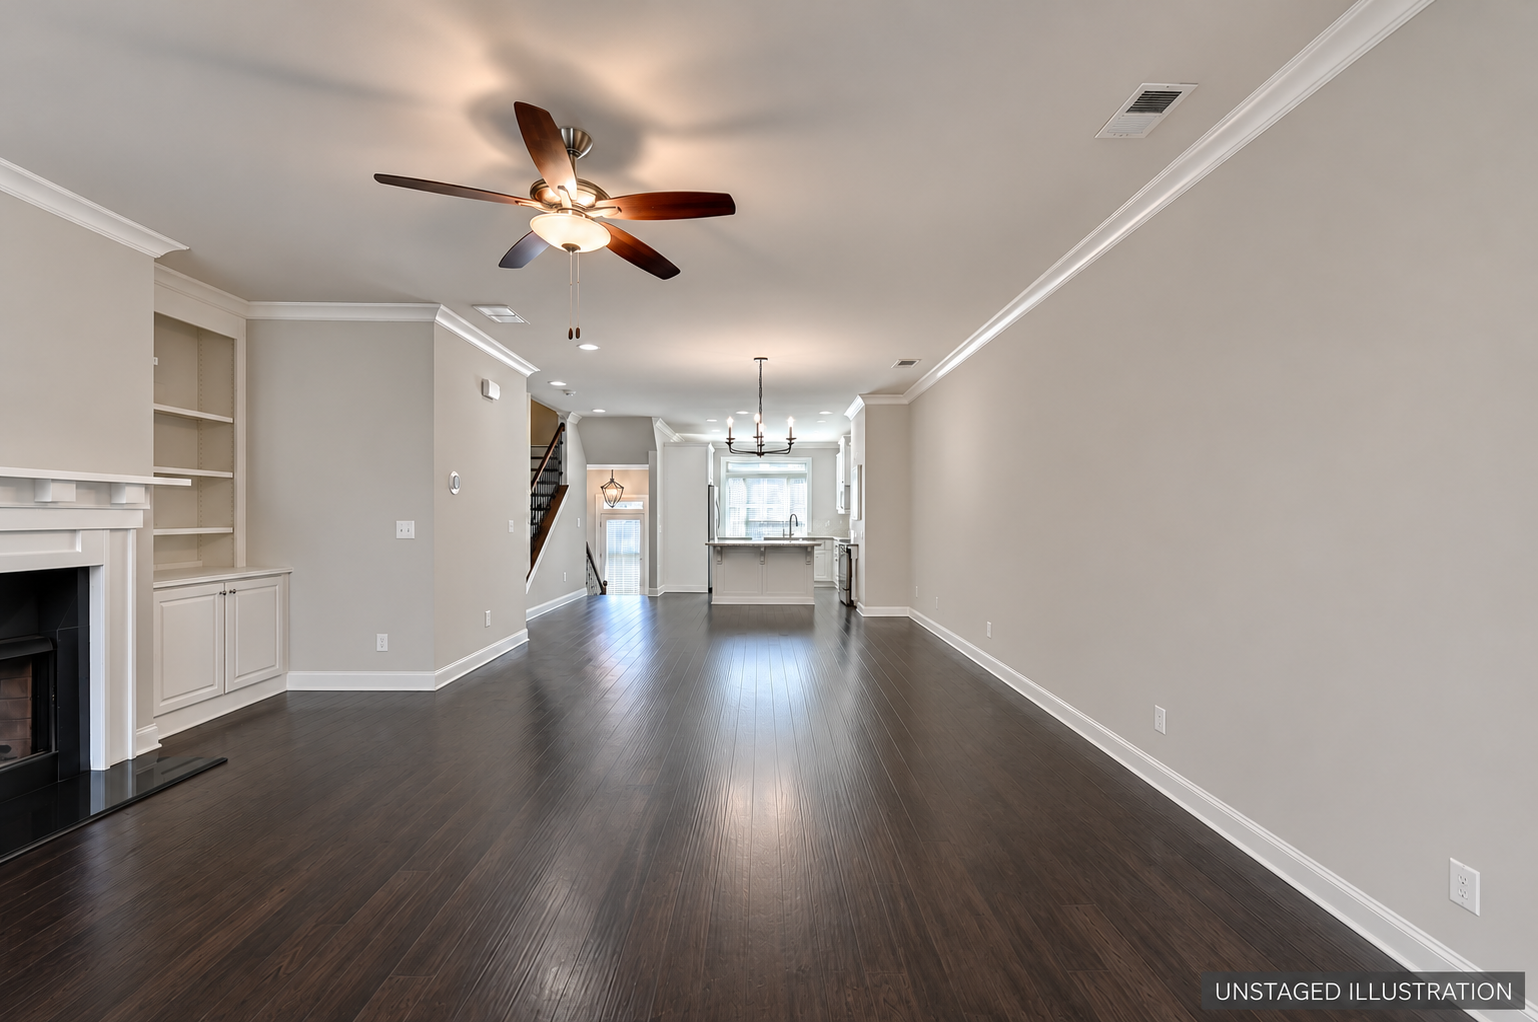
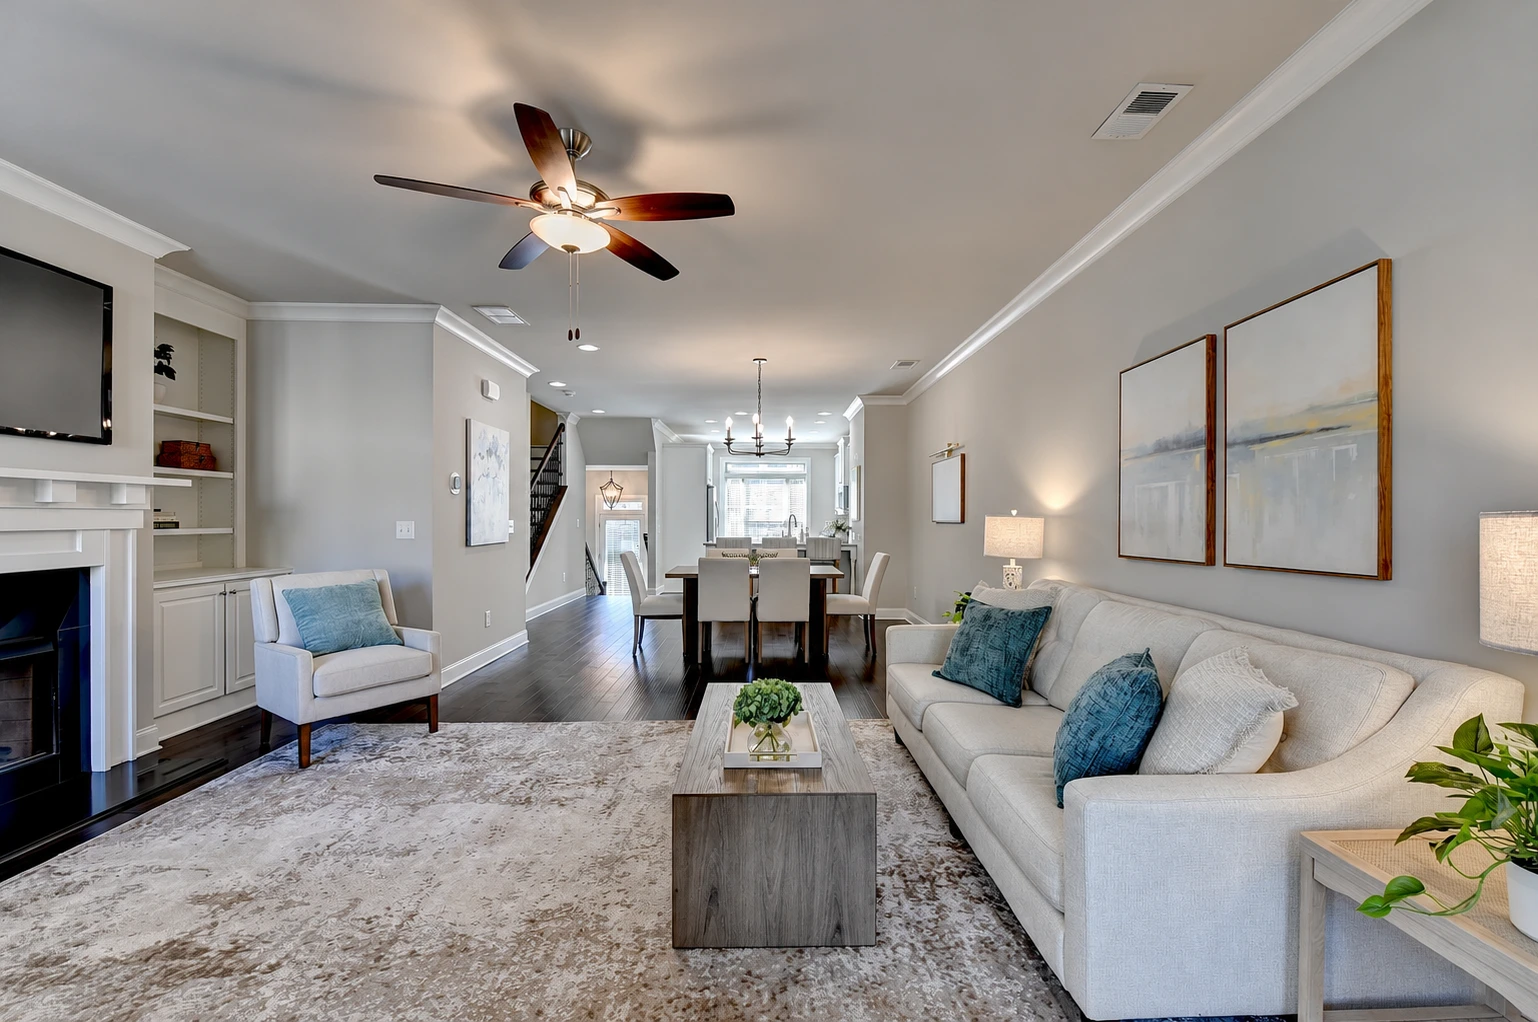
From the living room, you can see the renovated kitchen. We wanted the seating area to feel settled while keeping that view open.
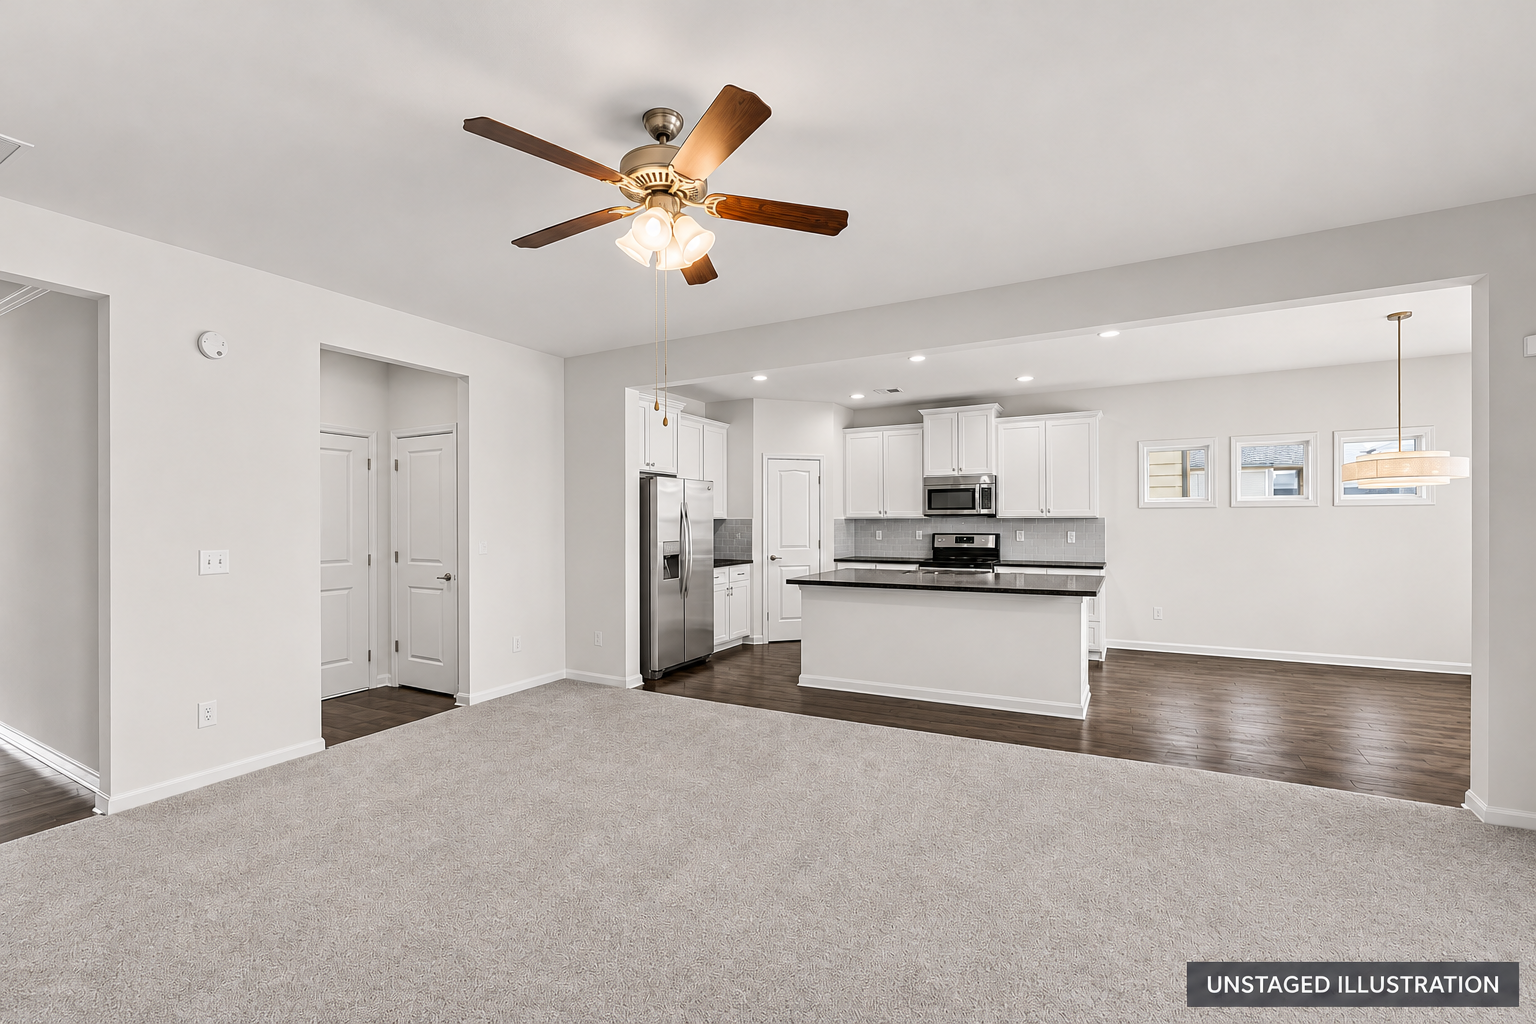
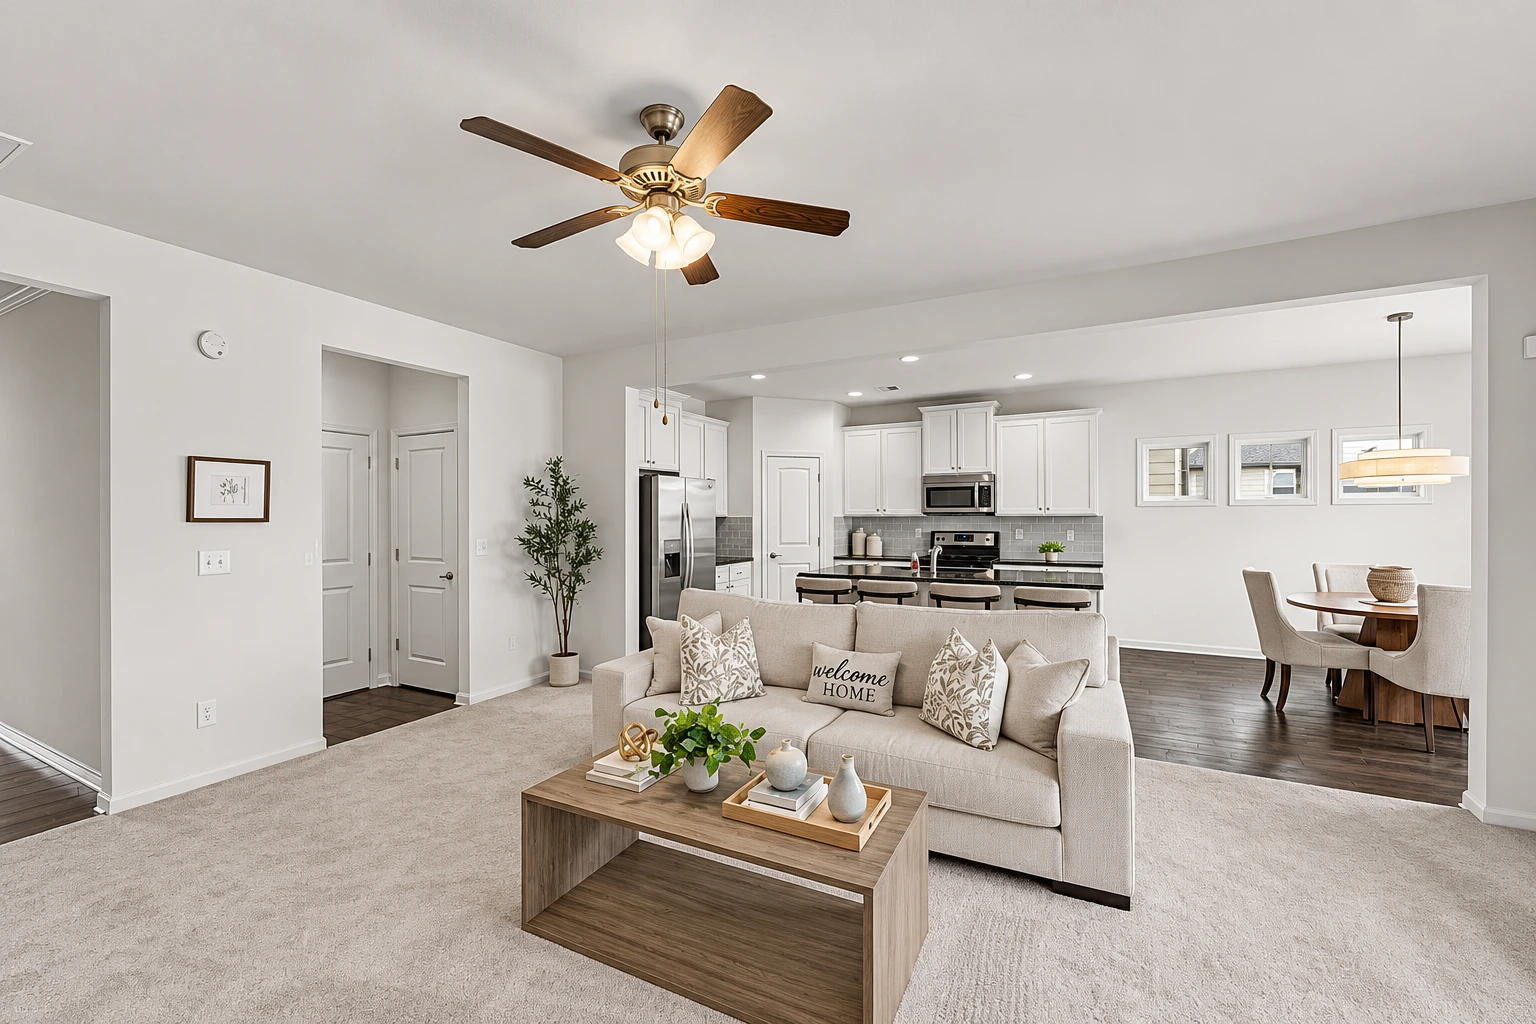
At Havenmist, we arranged the seating around the fireplace and set a round table by the breakfast nook windows.
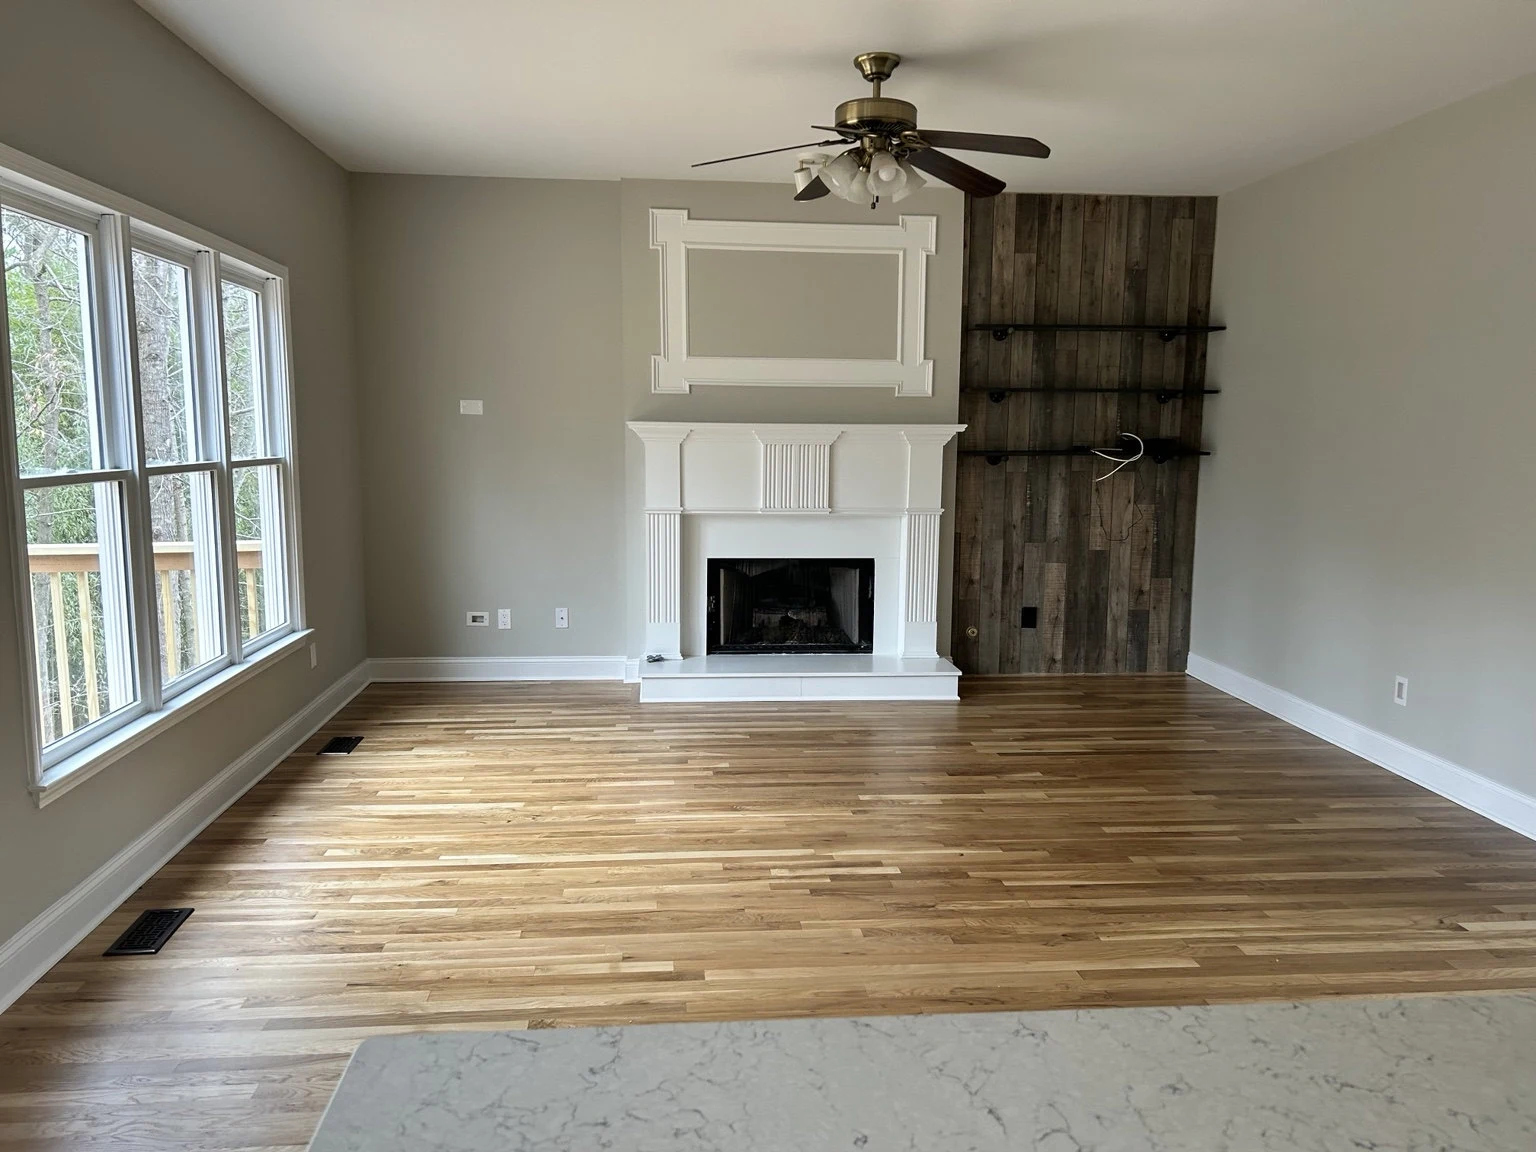
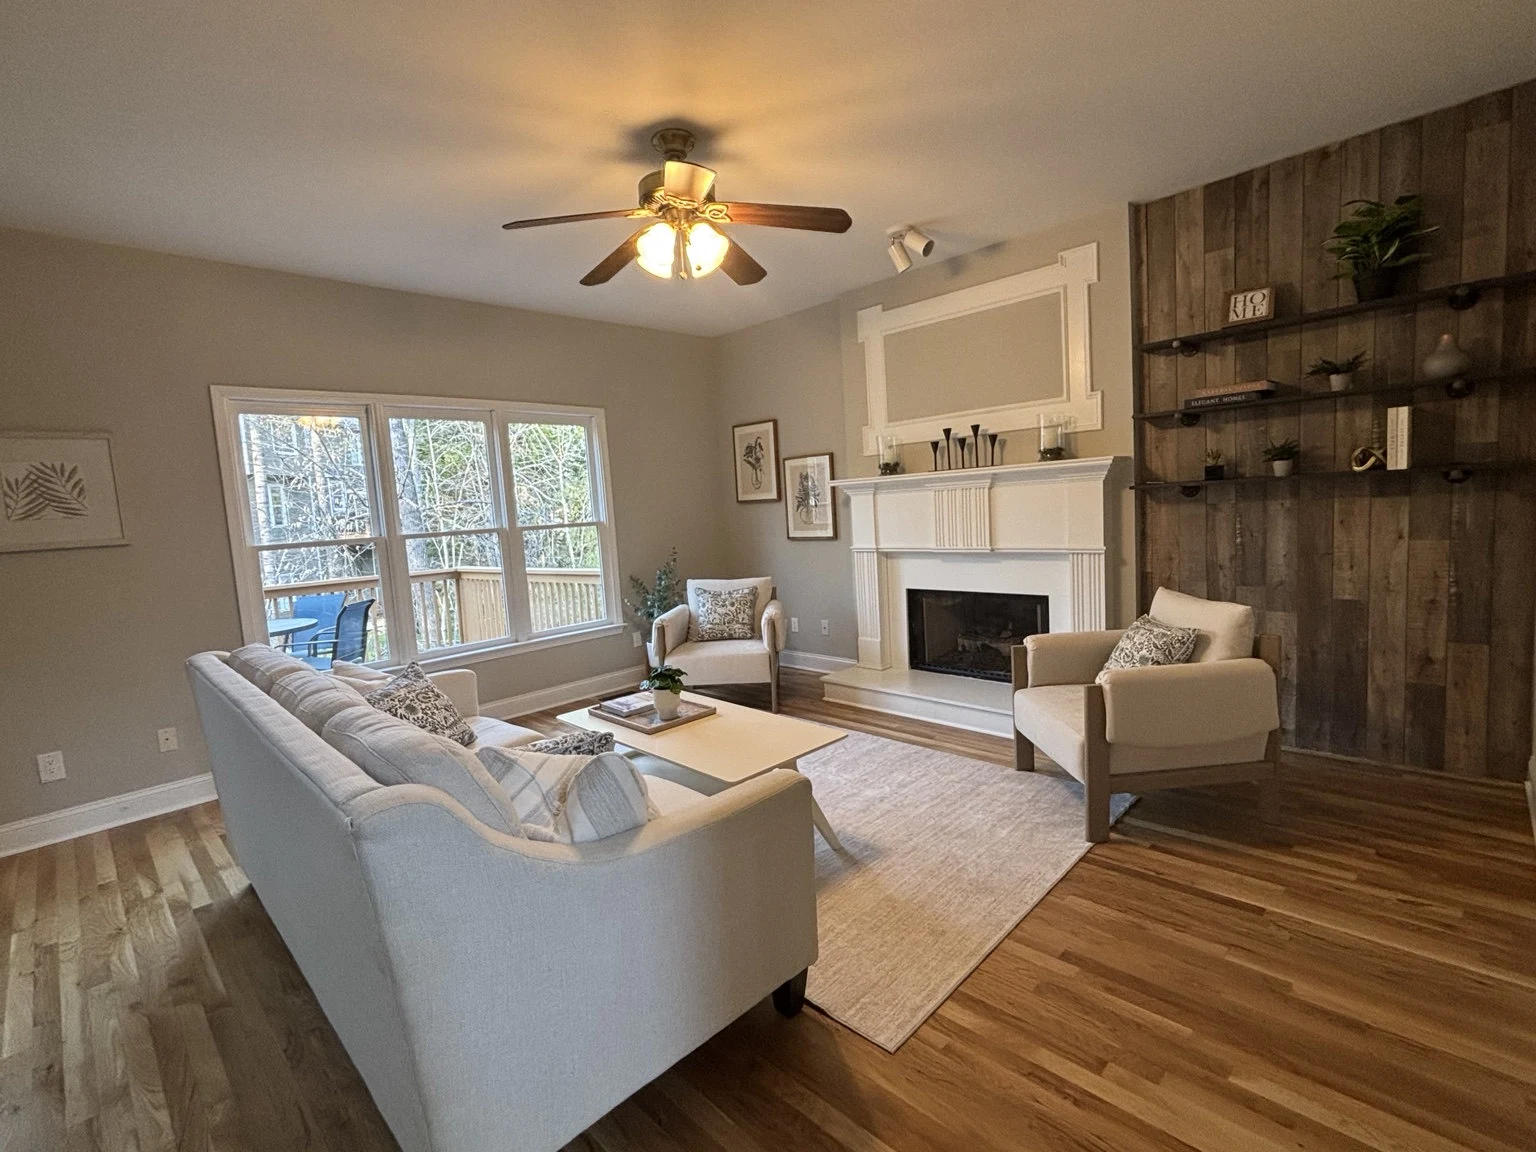
These are the homes that shaped Amanda’s approach to design and hospitality before she started Lemonade Interiors.
Florida / Townhome renovation
Florida / Custom home
Florida / Short-term rental
Colorado / Short-term rental